
Open House Sun, Sep 13th 12:00 PM - 05:00 PM - New Construction - Primary on Main - Eco Friendly
Address
18236 Nw Anastasia Dr, Portland, OR
Price
$ 1,399,950
Property Attributes
- MLS#377983632
- TypeSingle Family
- Listing Status Active
- CountyWASHINGTON
- CityPortland
- Area149
- NeighborhoodCREEKSIDE AT WESTVIEW
- Zip97229
- StyleStories2,Traditional
- Year Built2026
- Taxes$ 2364
- Price$ 1,399,950
- Bedrooms5
- Full Bathrooms4
- Half Bathrooms1
- Sqr Footage3940
Data Source:
Regional Multiple Listing Service (RMLSOR)
Property Description
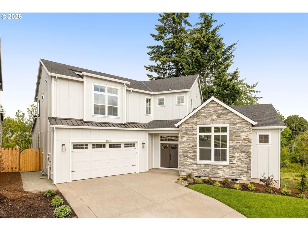
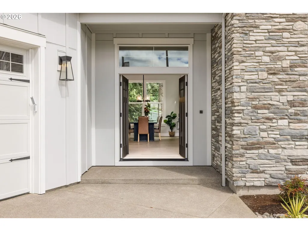
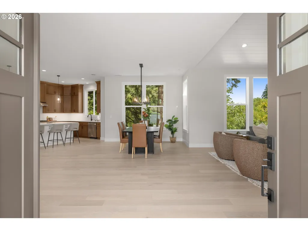
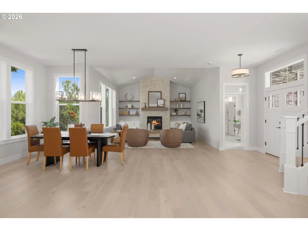
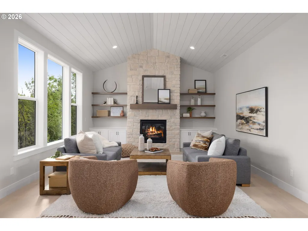
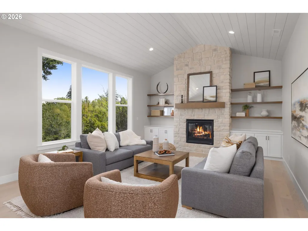
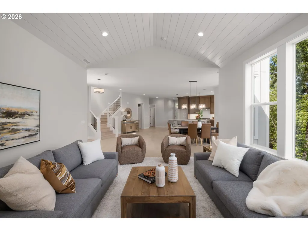
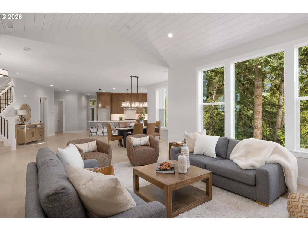
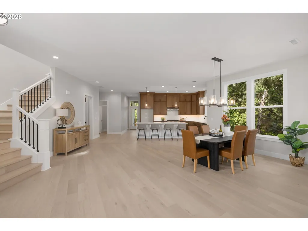
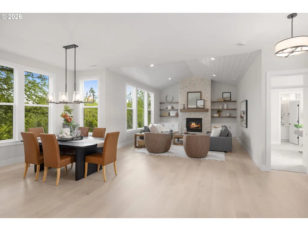
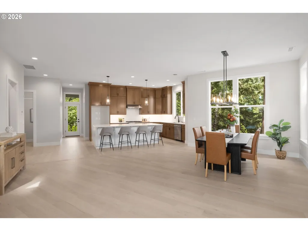
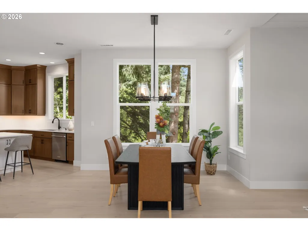
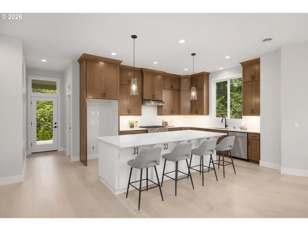
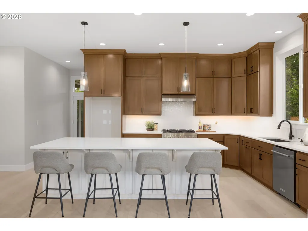
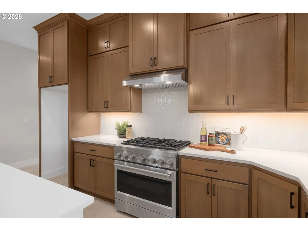
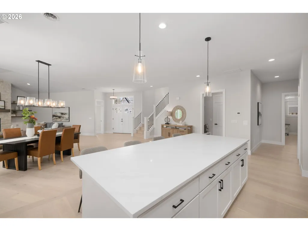
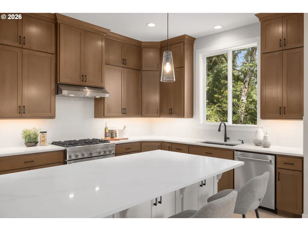
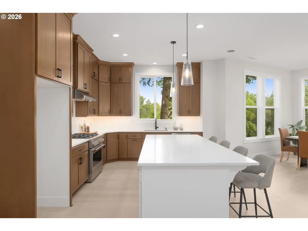
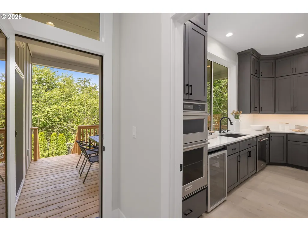
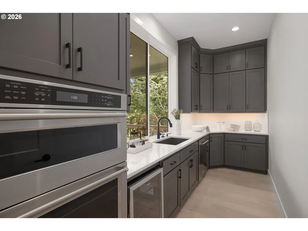
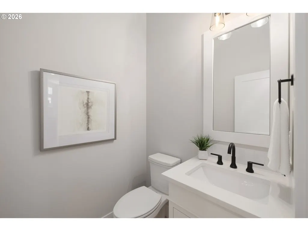
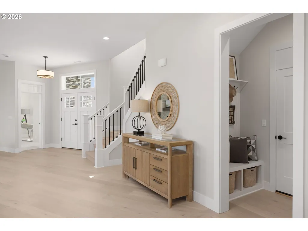
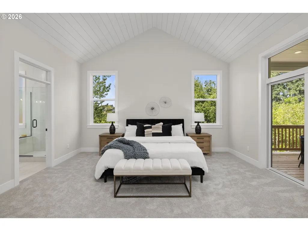
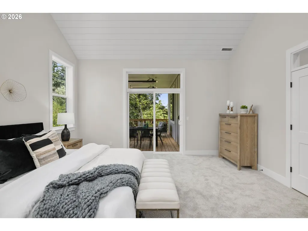
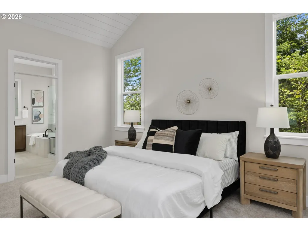
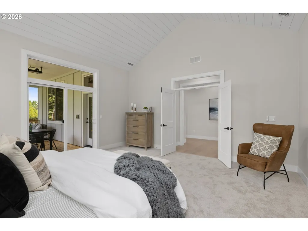
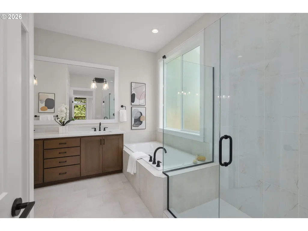
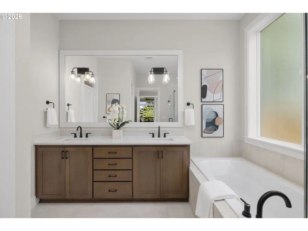
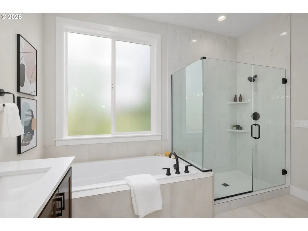
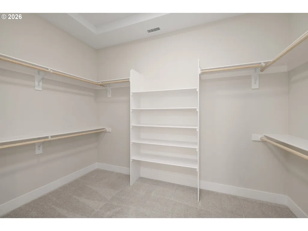
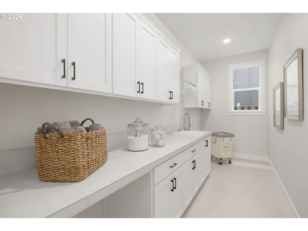
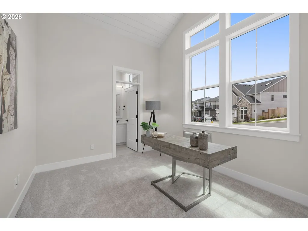
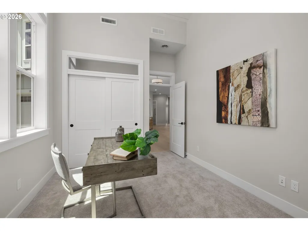
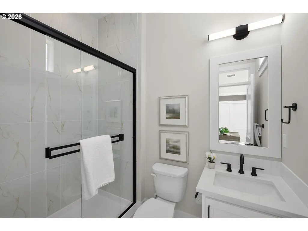
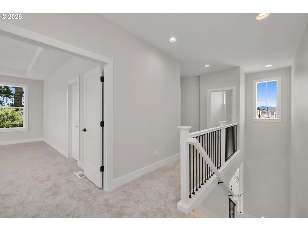
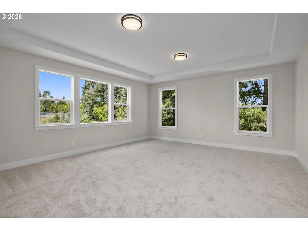
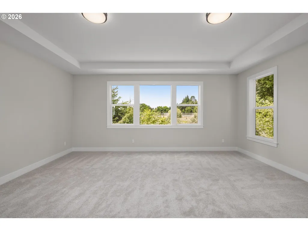
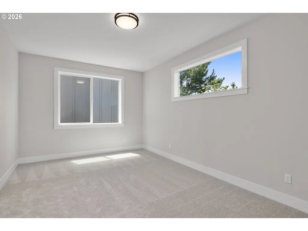
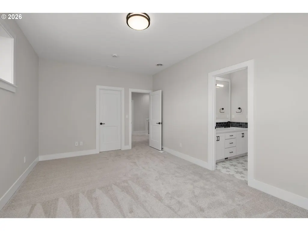
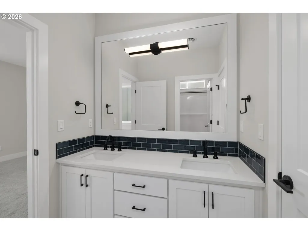
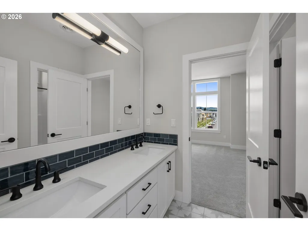
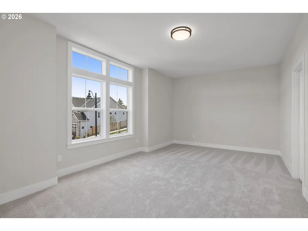
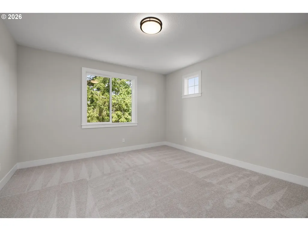
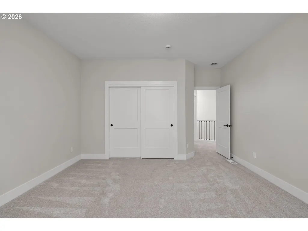
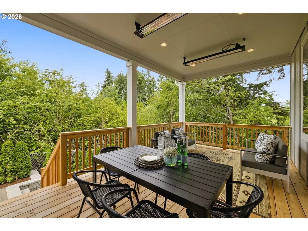
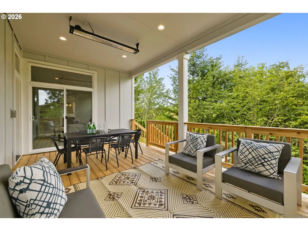
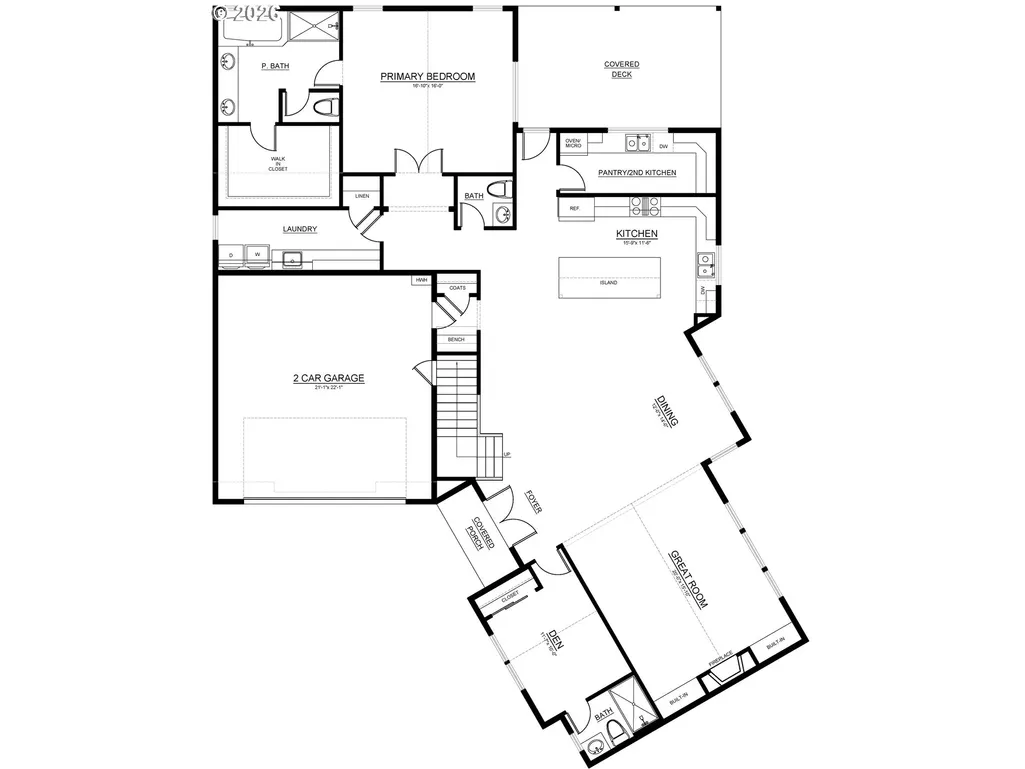
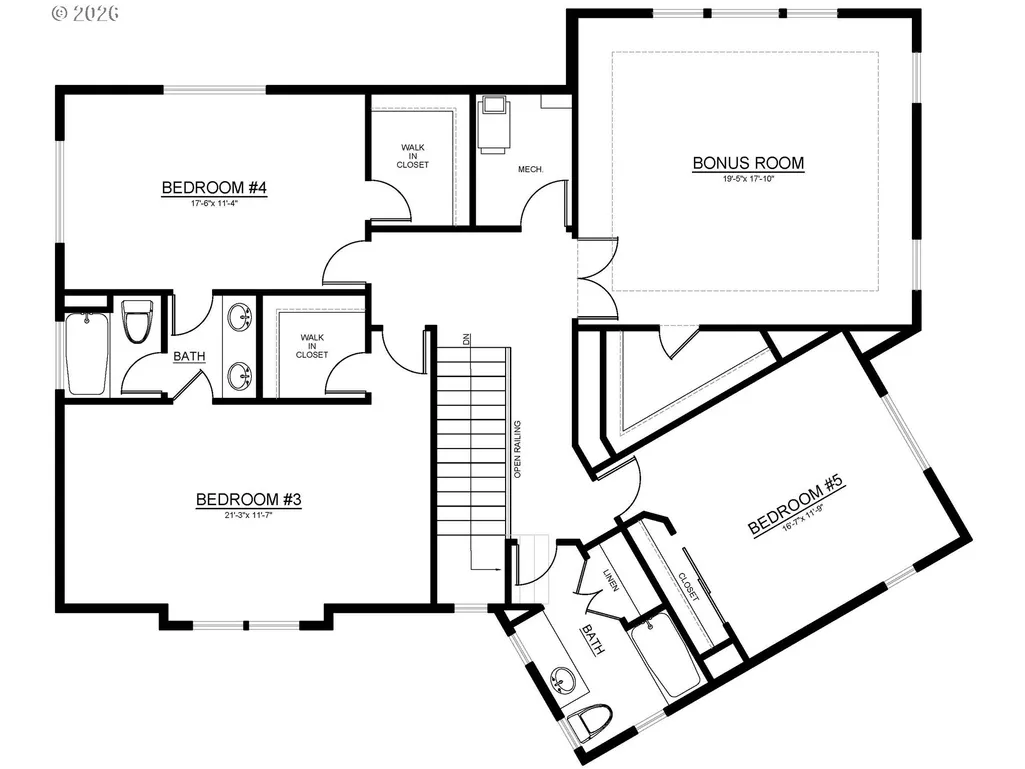
Welcome to this beautifully designed, high-performance custom home offering approximately 3,940 square feet of thoughtfully planned living space and the last home on greenspace! Built to be Zero Energy Ready, this home is designed for enhanced efficiency, year-round comfort and long-term energy savings. With 5 bedrooms, 4.5 bathrooms, and a 2-car garage, the layout provides flexibility for modern living, guests, and growing households. Located on a corner lot & backing to greenspace for exceptional privacy! The main level features an open-concept great room with a fireplace, flowing seamlessly into the kitchen and dining area with a large island, walk-in pantry/second kitchen, and access to a covered deck, with patio heaters for indoor-outdoor living. A private primary suite on the main level offers a peaceful retreat with a walk-in closet, ensuite bath and slider door out to the deck. A den and additional bath add versatility for work or daily living. Upstairs, a spacious bonus room anchors the level along side three additional bedrooms and two full bathrooms, creating ample space for rest, play, and relaxation. Thoughtful storage, walk-in closets, refined finishes, and eco-friendly construction complete this exceptional and unique custom floor plan. Taxes TBD. ***Ask about buyer incentive!**
| Elementary School | Middle School | High School |
|---|---|---|
| Bethany Elementary School | Five Oaks Middle School | Westview High School |
| Price History | |
|---|---|
| 7/10/2026 | Listed $1,399,000 |
General Features
| Sewer | PublicSewer |
|---|---|
| Heating | ENERGYSTARQualifiedEquipment,HeatPump |
| Cooling | EnergyStarAirConditioning,HeatPump |
| Roof | Composition,Metal |
| Appliances | BuiltinOven,ButlersPantry,ConvectionOven,Dishwasher,Disposal,DoubleOven,ENERGYSTARQualifiedAppliances,FreeStandingRange,GasAppliances,Island,Microwave,Pantry,PlumbedForIceMaker,Quartz,RangeHood,Solid |
| Zoning | Res |
| HOA Fee | 71.0 |
| Garage Spaces | 2.0 |
| Architectural Style | Stories2,Traditional |
| Security Features | Sidewalk |
| Year Built | 2026 |
| Stories Count | 2 |
| Property Subtype | SingleFamilyResidence |
| Tax Year | 2026 |
| Warranty | BuilderWarranty |
| Parcel Number | R2236693 |
| Accessibility | BuiltinLighting,GarageonMain,MainFloorBedroomBath,MinimalSteps,NaturalLighting,Parking,UtilityRoomOnMain,WalkinShower |
| Assoc Fee Paid Per | Monthly |
| County | Washington |
| Property Type | Residential |
| Association Amenities | Commons,FrontYardLandscaping,Management |
| HOA | Yes |
| Subdivision Name | CREEKSIDE AT WESTVIEW |
| Facing Direction | East |
| Full Baths | 4 |
| Status | Active |
| Directions | Bethany North,left (west) on West Union,left (south) on 174th,right on layla,last house on right |
| High School | Westview |
| City | Portland |
| Disclosures | Disclosure |
| MLS Area | _149 |
| Listing Terms | Cash,Conventional,FHA,VALoan |
| Elementary School | Bethany |
| Tax Annual Amount | 2364.85 |
| Middle/Junior High School | Five Oaks |
| Property Condition | NewConstruction |
| Virtual Tour | https://www.zillow.com/view-imx/a0debfe4-2979-400f-9cb1-0c6a528ff53f?wl=true&setAttribution=mls&initialViewType=pano |
| Standard Status | Active |
| Accessory Dwelling Unit Y/N | No |
| ViewDescription | ParkGreenbelt,Territorial,TreesWoods |
| Legal Description | Creekside at Westview Lot 14 |
| SeniorCommunityYn | False |
| ADU | False |
Interior Features
| Interior Amenities | CeilingFan,EngineeredHardwood,GarageDoorOpener,HeatRecoveryVentilator,HighCeilings,HighSpeedInternet,Laundry,PlumbedForCentralVacuum,Quartz,TileFloor,VaultedCeiling,Wainscoting,WalltoWallCarpet,WoodF |
|---|---|
| Basement | CrawlSpace |
| Total Fireplaces | 1 |
| Fireplace Features | Gas |
| Hot Water | ENERGYSTARQualifiedEquipment,Tankless |
| Window Features | DoublePaneWindows |
| Total Bathrooms | 4.1 |
| FuelDescription | Electricity,Gas |
| Total Bedrooms | 5 |
| Total Baths | 5 |
| 1/2 Baths | 1 |
Exterior Features
| Exterior Amenities | CoveredDeck,CoveredPatio,Deck,Fenced,Sprinkler,Yard |
|---|---|
| Parking Features | Driveway,EVReady |
| Lot Features | Commons,CornerLot,GreenBelt,Private,Terraced,Trees |
| Water Source | PublicWater |
| Total Parking | 2.0 |
| Garage Type | Attached |
| Exterior Description | CementSiding,Stone |
| Foundation Details | ConcretePerimeter |
| Building Area Total | 3940.0 |
| Lot Dimensions | lot 6,960 sqft |
| Road Surface Type | Paved |
Amenities
- Foreclosure
- Views
- Short Sale
- New Construction
- Adult 55+
- Lease To Own
- No HOA Fees
- Furnished
- Primary On Main
- Air Conditioning
- Seller Finance
- Green
- Fixer Upper
- Horse
- Golf
- Fireplace
- Deck
- Garage
- Basement
- Pool
Property vs Single Family Average in 97229
Price
Taxes
Year Built
Visits
In The Neighborhood
Open House
Portland
$ 989,950
- Type
- Single Family
- Size
- 2,869 SqFt
- Rooms
- 4 Beds + 3.5 Baths
 John L. Scott
Open House
Portland
$ 1,135,000
- Type
- Single Family
- Size
- 3,024 SqFt
- Rooms
- 3 Beds + 2.5 Baths
John L. Scott
Open House
Portland
$ 979,950
- Type
- Single Family
- Size
- 2,622 SqFt
- Rooms
- 4 Beds + 3.5 Baths
John L. Scott
 All information deemed reliable but not guaranteed. All properties are subject to prior sale, change or withdrawal. Neither listing broker(s) or information provider(s) shall be responsible for any typographical errors, misinformation, misprints and shall be held totally harmless. Listing(s) information is provided for consumer's personal, non-commercial use and may not be used for any purpose other than to identify prospective properties consumers may be interested in purchasing. The data relating
