
Views - Eco Friendly
Address
7353 Nw Oakfern Dr, Portland, OR
Price
$ 1,045,000
Property Attributes
- MLS#275772675
- TypeSingle Family
- Listing Status Active
- CountyWASHINGTON
- CityPortland
- Area149
- NeighborhoodABBEY WOODS TERRACE
- Zip97229
- StyleNWContemporary,TriLevel
- Year Built2022
- Taxes$ 12970
- Price$ 1,045,000
- Bedrooms5
- Full Bathrooms4
- Half Bathrooms0
- Sqr Footage3533
- Lot Size0.1 Acres
Data Source:
Regional Multiple Listing Service (RMLSOR)
Property Description
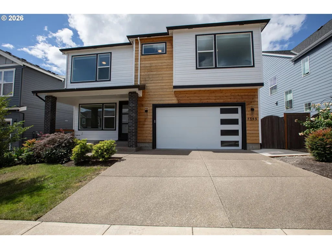
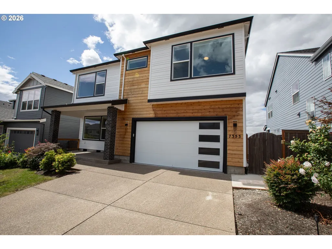
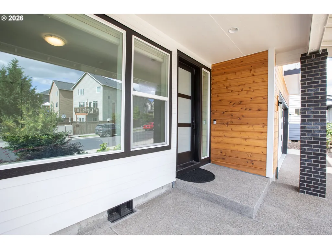
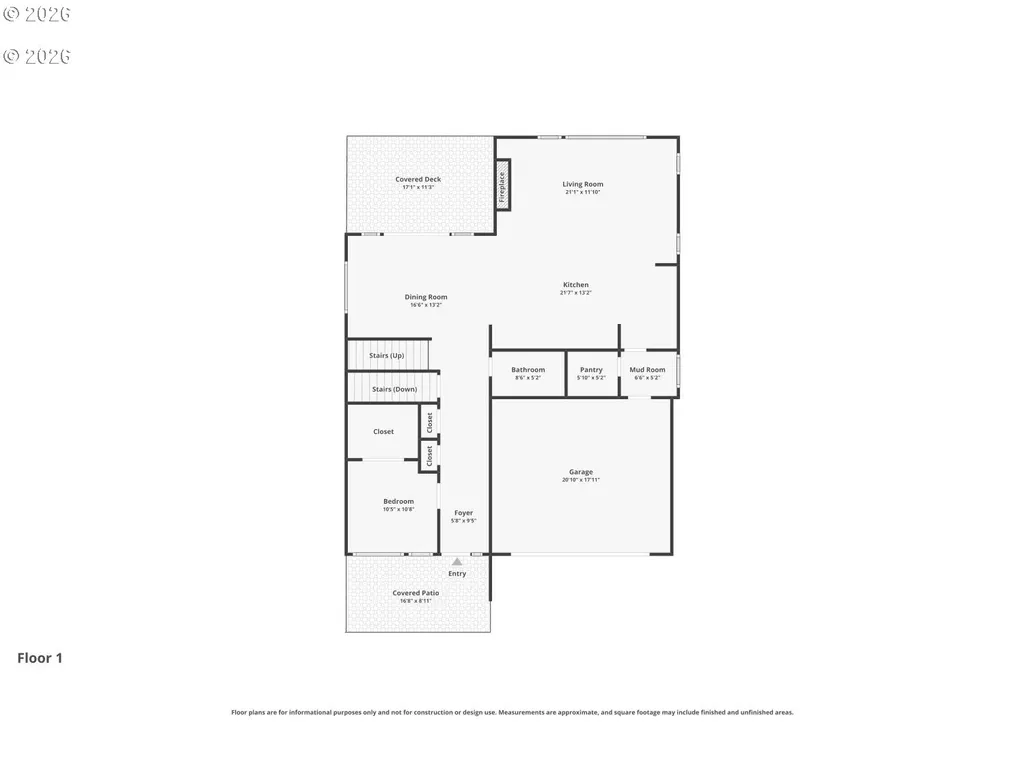
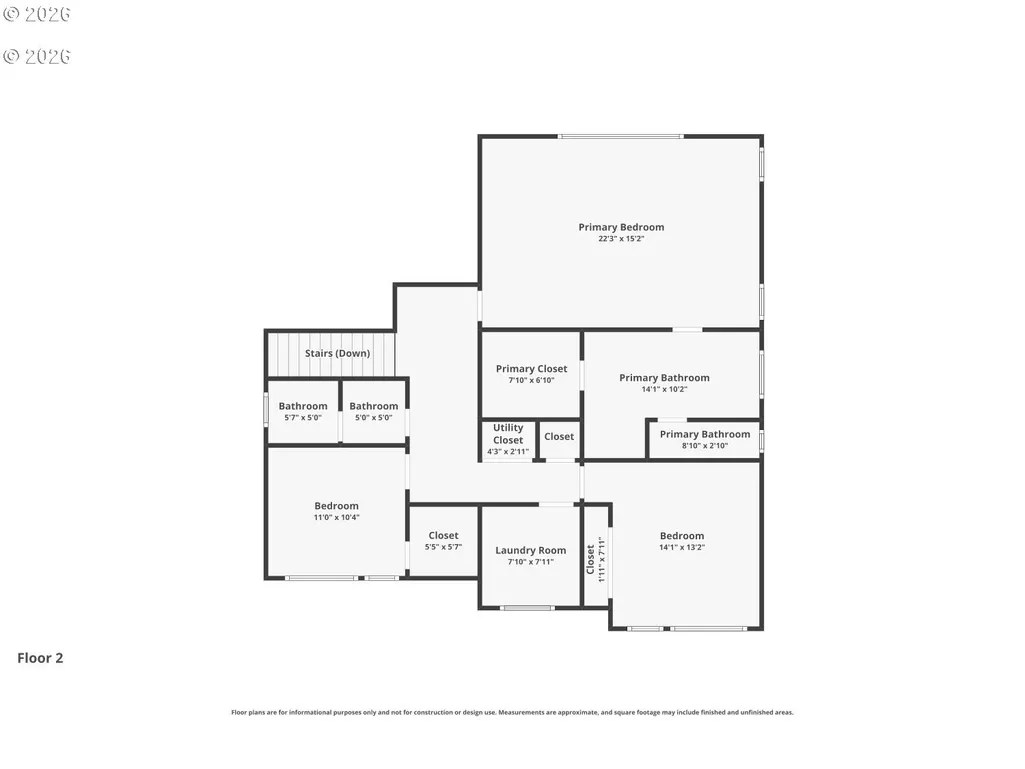
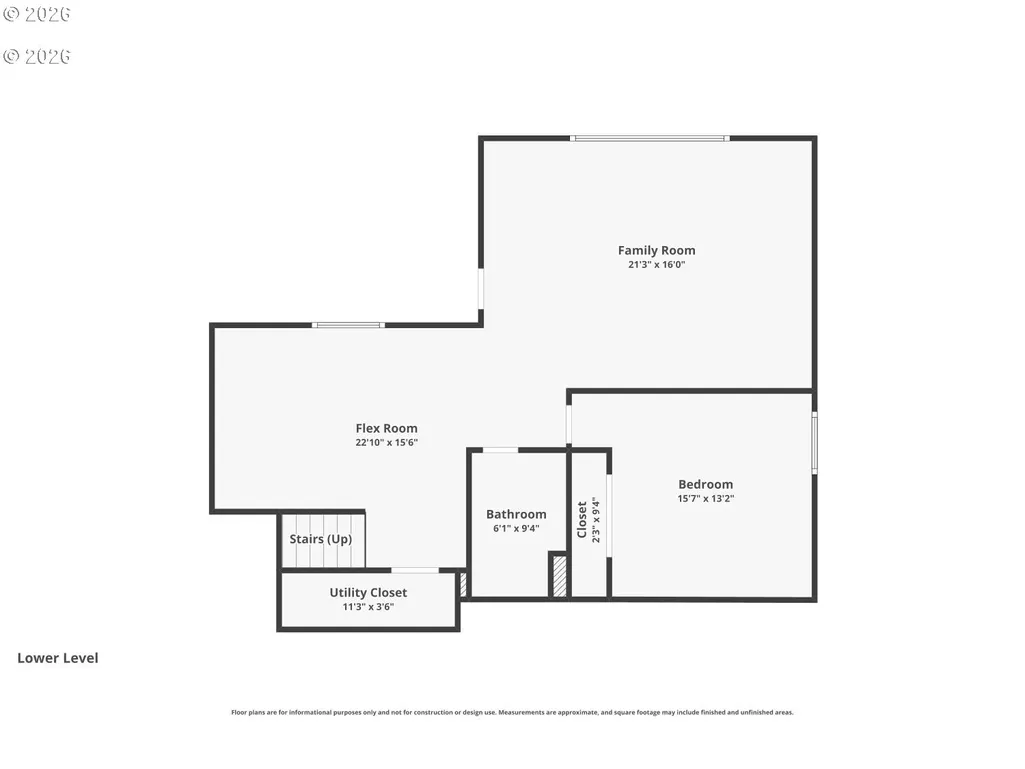
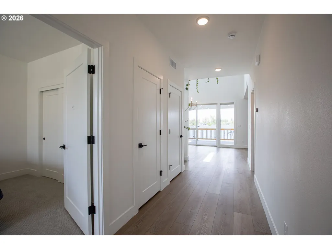
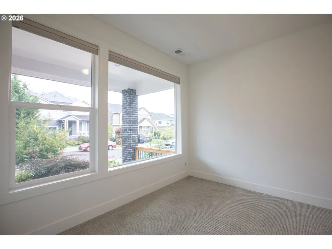
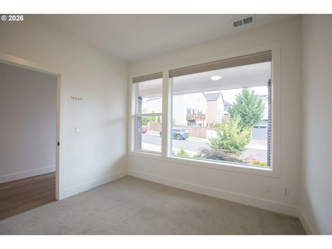
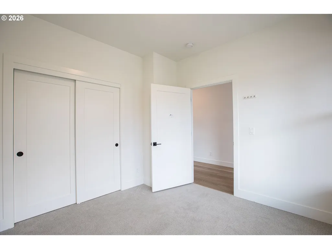
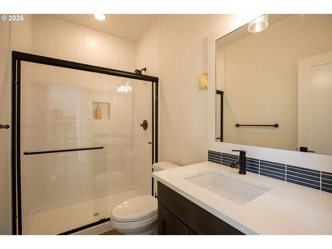
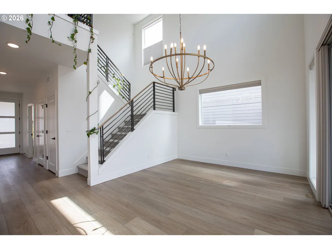
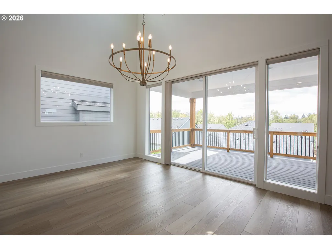
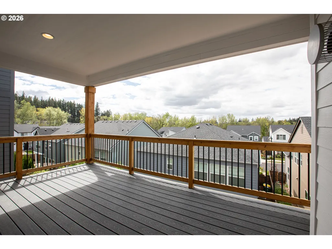
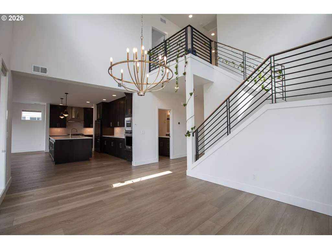
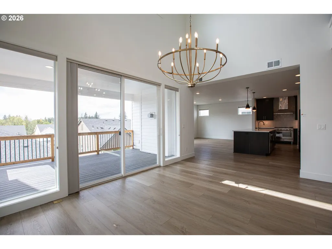
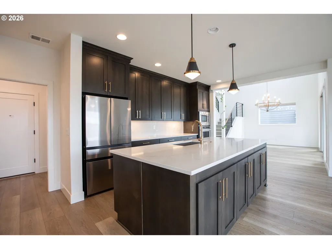
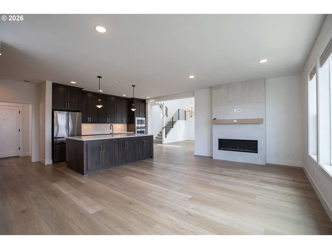
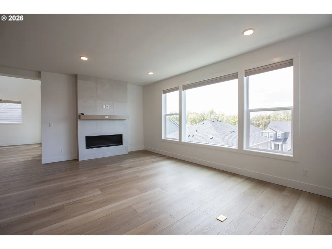
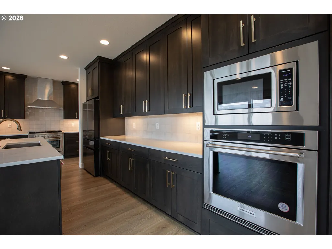
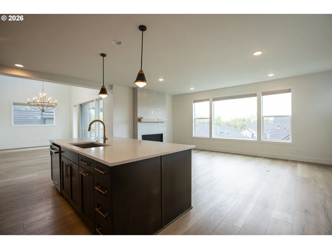
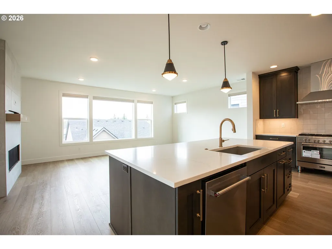
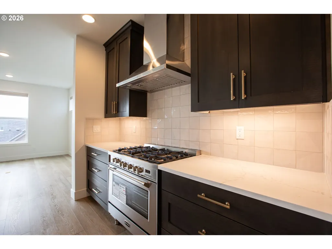
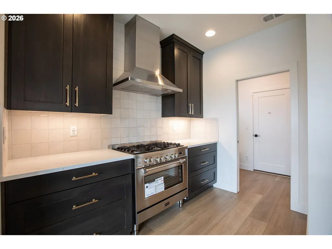
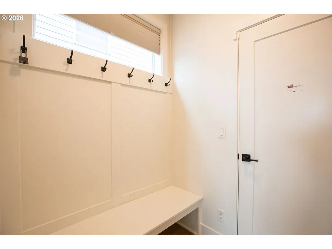
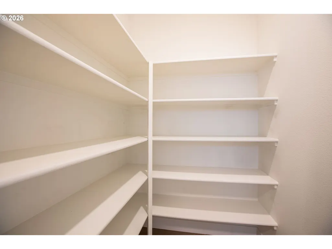
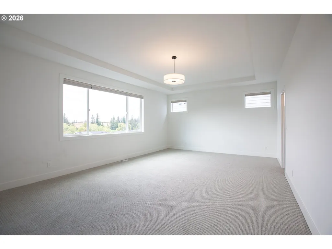
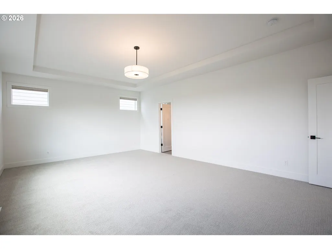
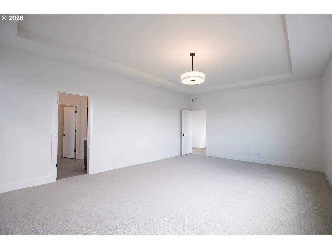
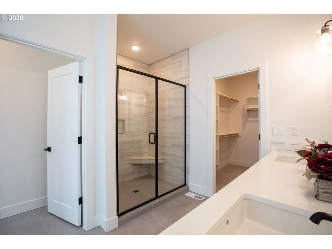
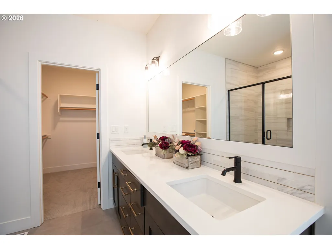
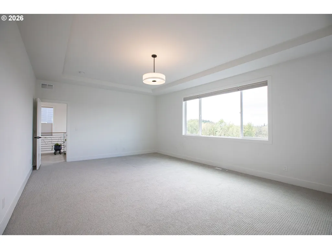
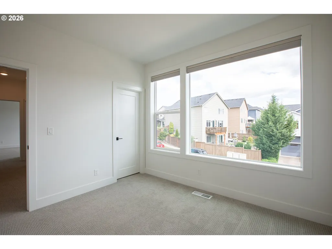
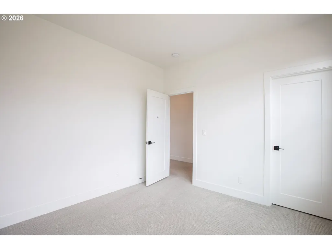
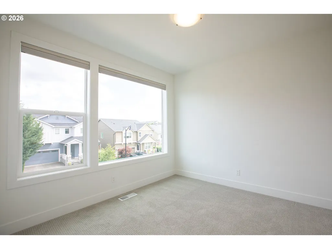
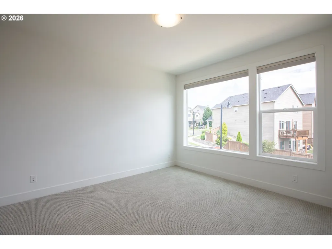
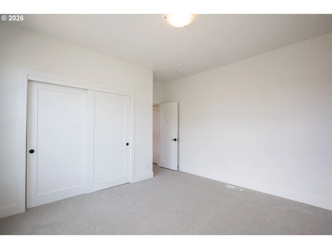
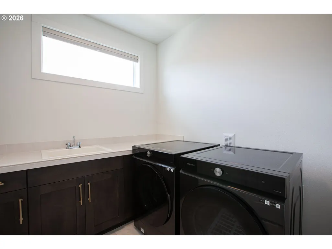
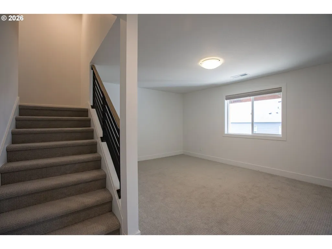
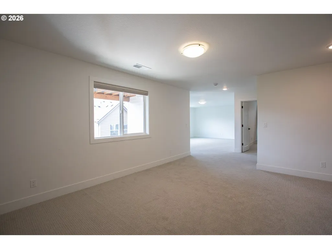
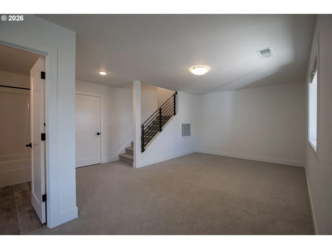
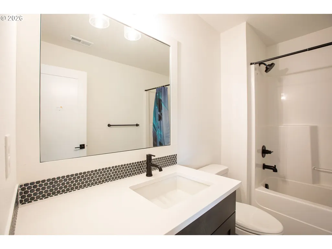
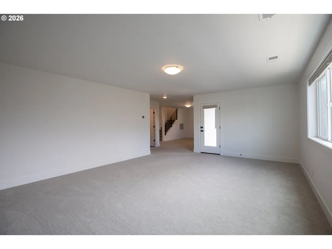
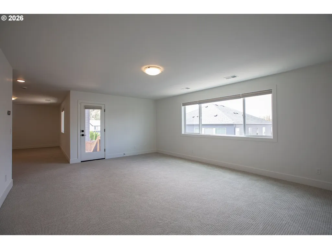
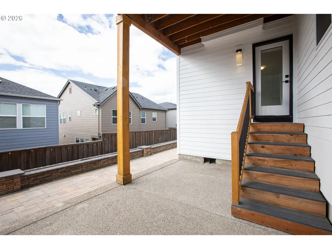
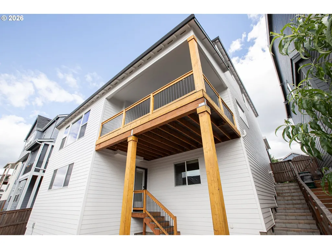
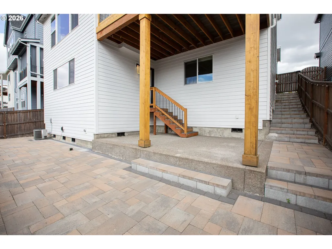
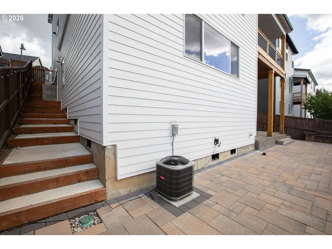
Your Brilliant & Bright 2022 year-built Stone Bridge NW Contemporary at Abbey Woods awaits you! This East facing property is Move-In ready and located at one of Bethany’s most sought-after neighborhoods. The property features Five bedrooms, Four Full bathrooms, including one bedroom and full bath on the main level, perfect for guests, or a private office. The exceptional Gourmet Kitchen features Mission style cabinetry, slab quartz countertops, undermount kitchen sink with delta-style faucets in champagne bronze. Enjoy the Kitchen Aid stainless steel appliances, five-burner gas cooktop range, chimney hood vent, wall oven, microwave, dishwasher and soft closing kitchen cabinetry all thoughtfully designed for modern living. The Living Room showcases an inviting ceramic stone gas fireplace for relaxing with family and friends. The Primary suite includes an all-tile shower, garden soaking tub, dual vanity sinks, and dual walk-in closets. Relax on your easy maintenance main-level composite deck with west facing rear yard views. Additional upgrades include dual zone HVAC systems with separate thermostats, earth advantage certified by the builder for energy efficiency, Tankless water heater, top-down/bottom-up honeycomb window coverings. Owners invested over $40k in the beautifully tile-paved, low-maintenance, rear yard Accessible from the daylight lower-level living area. Both side yards having been upgraded with expertly installed concrete and pressure treated lumber for easy stair access to the back of the home. Thank you for touring !!
| Elementary School | Middle School | High School |
|---|---|---|
| Springville Elementary School | Stoller Middle School | Westview High School |
| Price History | |
|---|---|
| 9/4/2026 | Listed $1,045,000 |
General Features
| Sewer | PublicSewer |
|---|---|
| Heating | ForcedAir95Plus |
| Cooling | CentralAir |
| Roof | Composition |
| Appliances | BuiltinOven,Cooktop,Dishwasher,Disposal,FreeStandingRefrigerator,GasAppliances,Island,Microwave,Pantry,Quartz,RangeHood,SolidSurfaceCountertop,StainlessSteelAppliance |
| HOA Fee | 71.0 |
| Garage Spaces | 2.0 |
| Architectural Style | NWContemporary,TriLevel |
| Year Built | 2022 |
| Stories Count | 3 |
| Property Subtype | SingleFamilyResidence |
| Tax Year | 2025 |
| Parcel Number | R2224969 |
| Accessibility | GarageonMain,MainFloorBedroomBath,NaturalLighting |
| Assoc Fee Paid Per | Monthly |
| County | Washington |
| Property Type | Residential |
| Association Amenities | FrontYardLandscaping,Management |
| HOA | Yes |
| Subdivision Name | ABBEY WOODS TERRACE |
| Full Baths | 4 |
| Status | Active |
| Directions | Cornell/Bethany exit - R on Bethany Blvd,into NW Kaiser - L on NW Ernst. R on NW 170th and L Anita |
| High School | Westview |
| City | Portland |
| Disclosures | Disclosure |
| MLS Area | _149 |
| Lot Size Square Feet | 4356.0 |
| Listing Terms | Cash,Conventional,VALoan |
| Elementary School | Springville |
| Tax Annual Amount | 12970.54 |
| Middle/Junior High School | Stoller |
| Property Condition | Resale |
| Standard Status | Active |
| Accessory Dwelling Unit Y/N | No |
| ViewDescription | Territorial |
| Legal Description | ABBEY WOODS TERRACE,LOT 42,ACRES 0.1 |
| SeniorCommunityYn | False |
| ADU | False |
Interior Features
| Interior Amenities | GarageDoorOpener,Laundry,LuxuryVinylPlank,Quartz,SoakingTub,TileFloor,WalltoWallCarpet |
|---|---|
| Basement | Daylight |
| Total Fireplaces | 1 |
| Fireplace Features | Electric,Gas |
| Hot Water | Gas,Tankless |
| Window Features | DoublePaneWindows,VinylFrames |
| Total Bathrooms | 4.0 |
| FuelDescription | Gas |
| Total Bedrooms | 5 |
| Total Baths | 4 |
Exterior Features
| Exterior Amenities | CoveredDeck,CoveredPatio,Fenced,Patio,Porch,Sprinkler,Yard |
|---|---|
| Parking Features | Driveway,OnStreet |
| Lot Features | Level,Sloped |
| Water Source | PublicWater |
| Total Parking | 2.0 |
| Garage Type | Attached |
| Exterior Description | CementSiding |
| Foundation Details | ConcretePerimeter,PillarPostPier,StemWall |
| Building Area Total | 3533.0 |
| Lot Size Acres | 0.1 |
| Road Surface Type | Paved |
Amenities
- Foreclosure
- Views
- Short Sale
- New Construction
- Adult 55+
- Lease To Own
- No HOA Fees
- Furnished
- Primary On Main
- Air Conditioning
- Seller Finance
- Green
- Fixer Upper
- Horse
- Golf
- Fireplace
- Deck
- Garage
- Basement
- Pool
Property vs Single Family Average in 97229
Price
Taxes
Year Built
Visits
 All information provided is deemed reliable but is not guaranteed and should be independently verified. IDX information is provided exclusively for consumers' personal, non-commercial use, that it may not be used for any purpose other than to identify prospective properties consumers may be interested in purchasing, and that the data is deemed reliable but is not guaranteed accurate by RMLSTM.
The content relating to real estate for sale on this web site comes in part from the IDX program of the RMLSTM of Portland, Oregon. Real estate listings held by brokerage firms other than NextHome Realty Connection are marked with the RMLSTM logo, and detailed information about these properties includes the names of the listing brokers. Listing content is copyright © 2026 RMLSTM, Portland, Oregon.
This content last updated on September 14, 2026 7:26 AM UTC at 4 AM. Some properties which appear for sale on this web site may subsequently have sold or may no longer be available.
All information provided is deemed reliable but is not guaranteed and should be independently verified. IDX information is provided exclusively for consumers' personal, non-commercial use, that it may not be used for any purpose other than to identify prospective properties consumers may be interested in purchasing, and that the data is deemed reliable but is not guaranteed accurate by RMLSTM.
The content relating to real estate for sale on this web site comes in part from the IDX program of the RMLSTM of Portland, Oregon. Real estate listings held by brokerage firms other than NextHome Realty Connection are marked with the RMLSTM logo, and detailed information about these properties includes the names of the listing brokers. Listing content is copyright © 2026 RMLSTM, Portland, Oregon.
This content last updated on September 14, 2026 7:26 AM UTC at 4 AM. Some properties which appear for sale on this web site may subsequently have sold or may no longer be available.
 All information deemed reliable but not guaranteed. All properties are subject to prior sale, change or withdrawal. Neither listing broker(s) or information provider(s) shall be responsible for any typographical errors, misinformation, misprints and shall be held totally harmless. Listing(s) information is provided for consumer's personal, non-commercial use and may not be used for any purpose other than to identify prospective properties consumers may be interested in purchasing. The data relating
