
Open House Sun, Sep 13th 12:00 PM - 02:00 PM - Primary on Main
Address
12540 Sw 121st Ave, Portland, OR
Price
$ 650,000
Property Attributes
- MLS#188237386
- TypeSingle Family
- Listing Status Active
- CountyWASHINGTON
- CityPortland
- Area151
- NeighborhoodDERRY DELL
- Zip97223
- StyleStories1,Ranch
- Year Built1949
- Taxes$ 4531
- Price$ 650,000
- Bedrooms3
- Full Bathrooms2
- Half Bathrooms1
- Sqr Footage1799
- Lot Size0.4 Acres
Data Source:
Regional Multiple Listing Service (RMLSOR)
Property Description
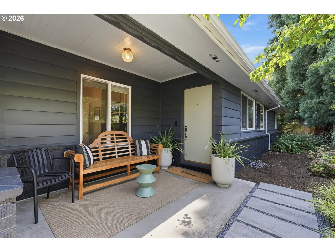
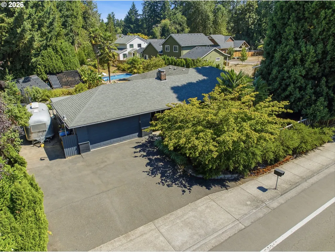
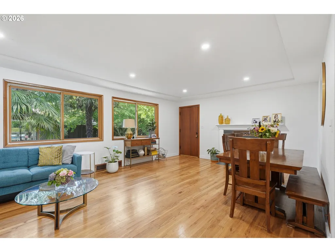
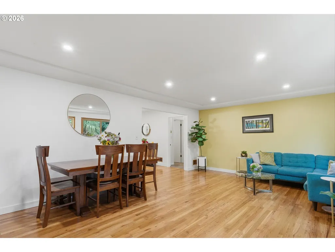
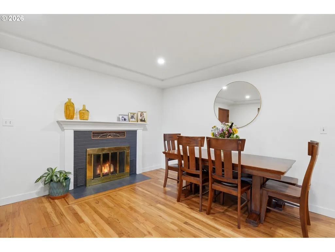
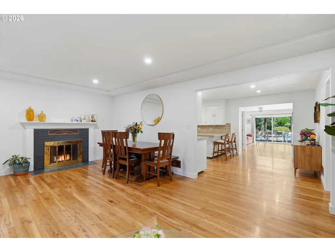
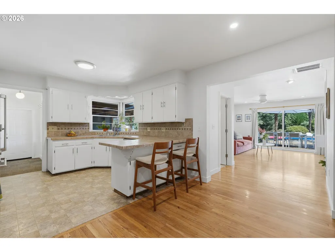
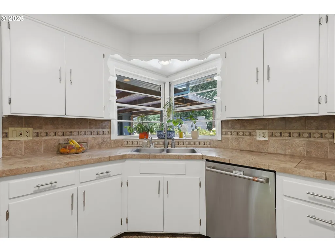
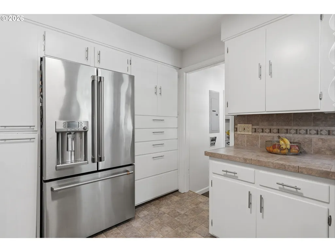
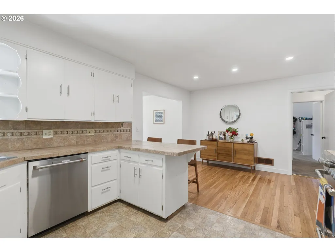
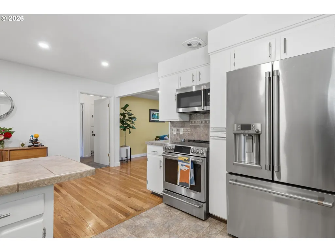
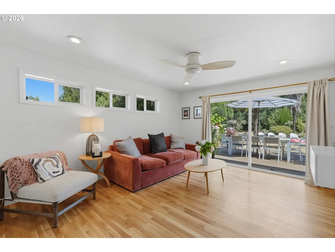
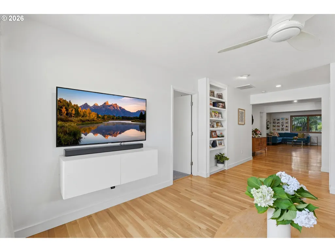
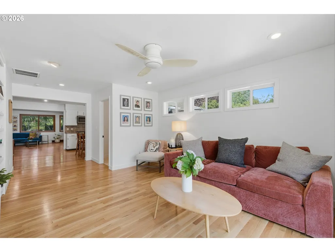
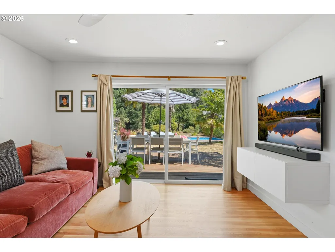
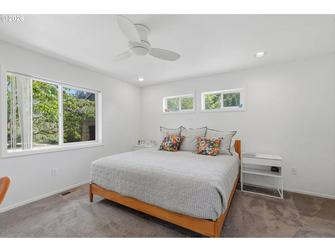
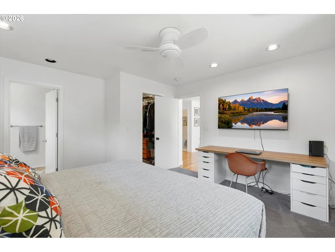
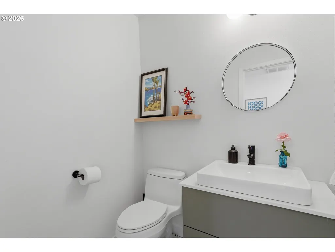
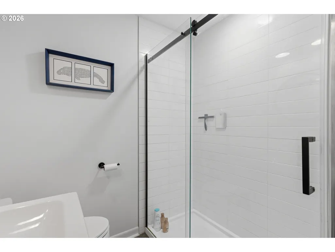
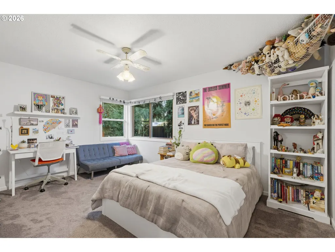
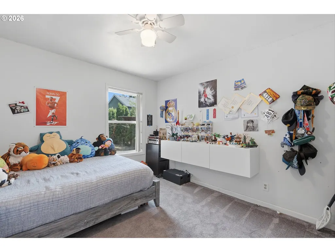
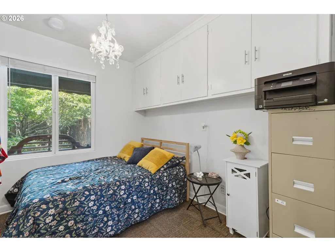
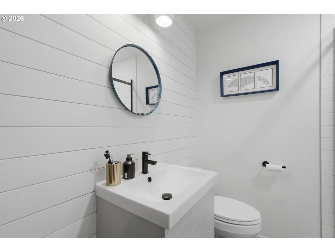
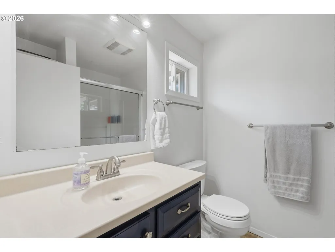
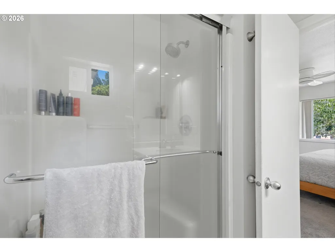
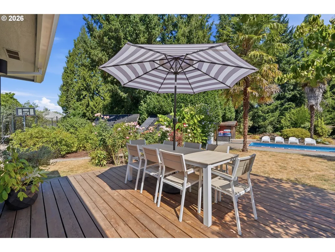
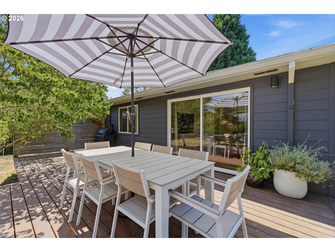
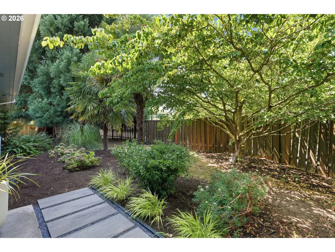
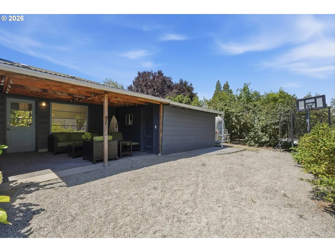
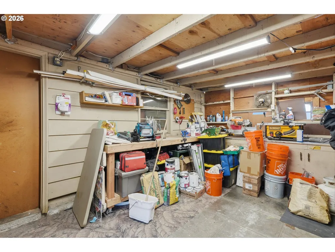
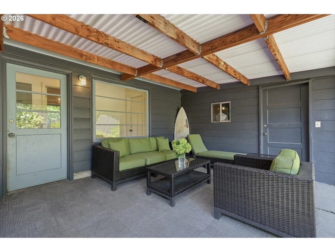
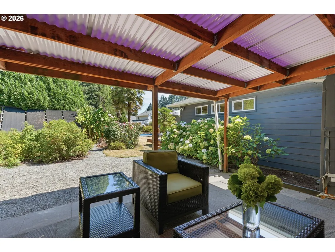
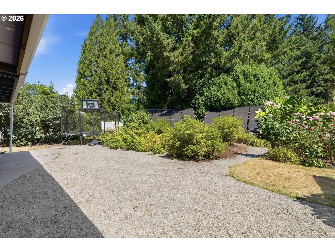
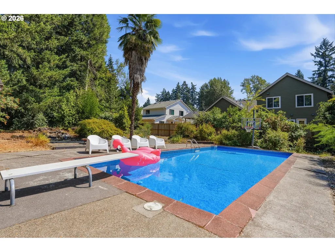
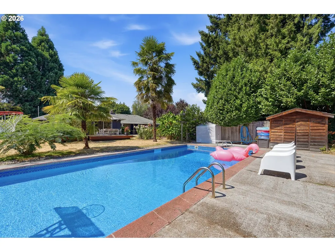
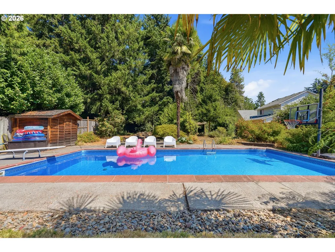
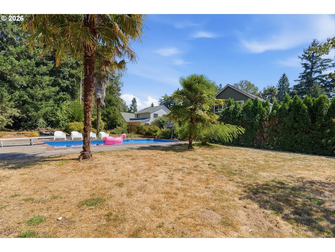
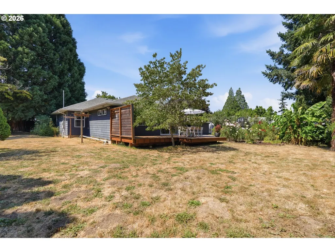
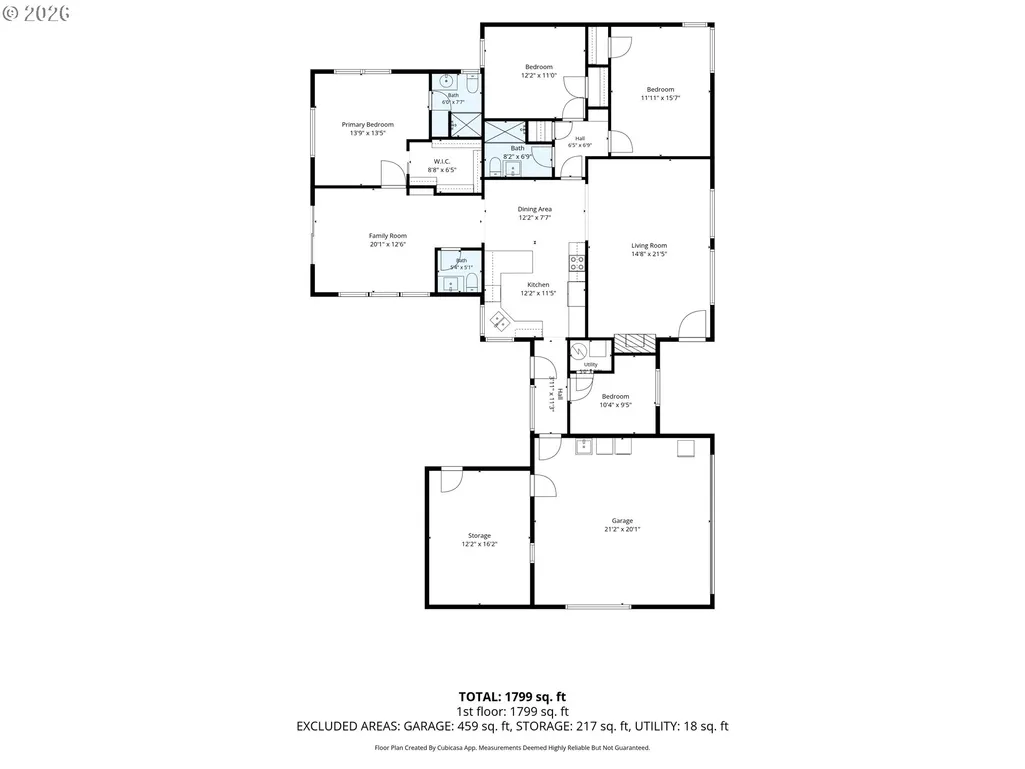
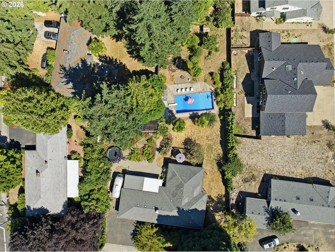
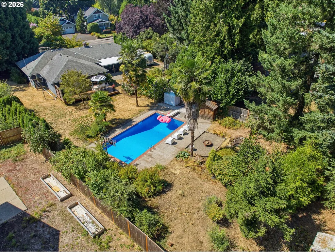
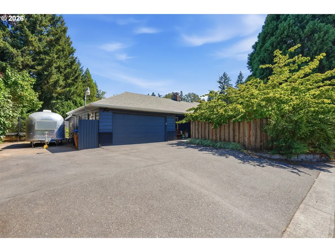
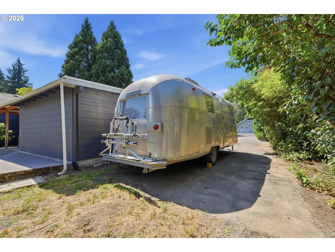
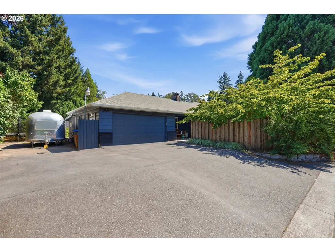
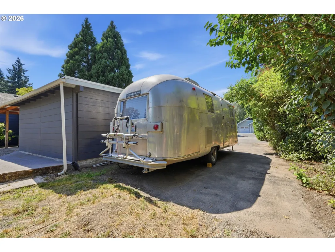
1949 single-level near Tigard’s Greenway Town Center & Progress Ridge, offering 3 bedrooms, 2.5 baths, an office and an eco-conscious solar-powered pool on a spacious lot. Lounge by the pool or observe from the deck or covered patio. Tinker in the workshop behind the garage. Mature landscaping and single-level living combine with true mid-century provenance. You’re within minutes to Whole Foods, Washington Square Mall, and easy Hwy 217 access. A rare pairing of original character and modern, sustainable outdoor living.Double lot has development potential. Do your due diligence!
| Elementary School | Middle School | High School |
|---|---|---|
| Cf Tigard Elementary School | Fowler Middle School | Tigard High School |
| Price History | |
|---|---|
| 9/3/2026 | Listed $650,000 |
General Features
| Sewer | PublicSewer |
|---|---|
| Heating | ForcedAir |
| Cooling | CentralAir |
| Roof | Composition |
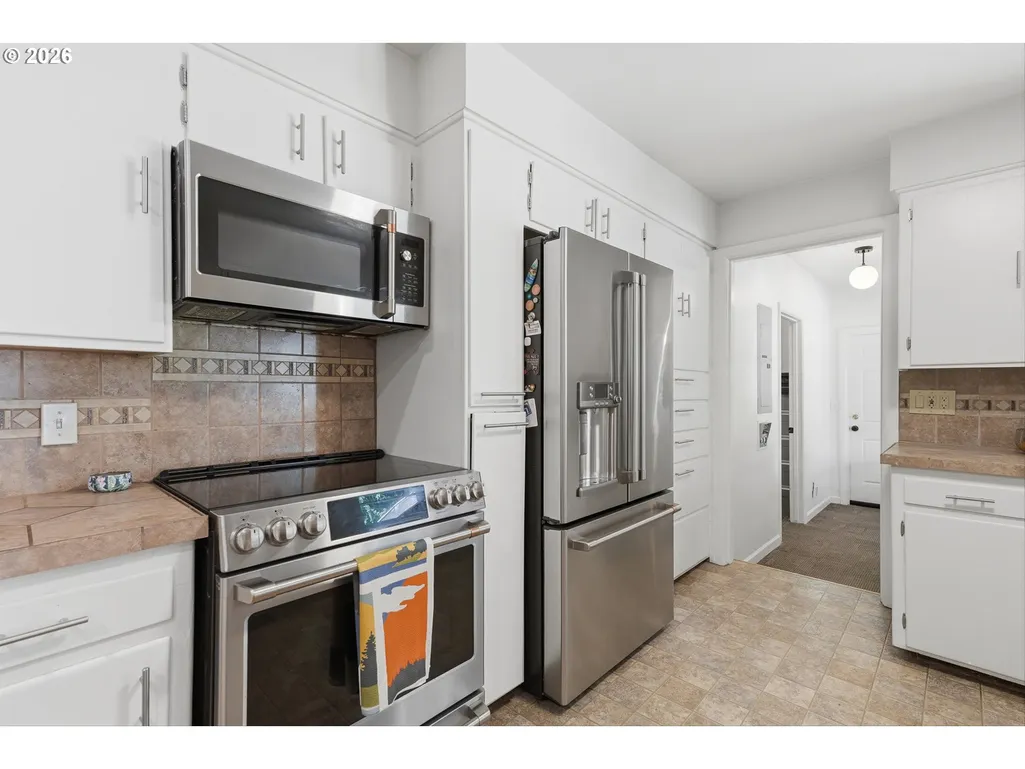
| Appliances | BuiltinOven,BuiltinRange,BuiltinRefrigerator,Dishwasher,Disposal,Microwave,Pantry,StainlessSteelAppliance |
| Zoning | RES-B |
| Garage Spaces | 2.0 |
| Architectural Style | Stories1,Ranch |
| Year Built | 1949 |
| Stories Count | 1 |
| Property Subtype | SingleFamilyResidence |
| Tax Year | 2025 |
| Parcel Number | R2024910 |
| County | Washington |
| Property Type | Residential |
| HOA | No |
| Subdivision Name | DERRY DELL |
| Full Baths | 2 |
| Status | Active |
| Directions | 121st / Walnut |
| High School | Tigard |
| City | Portland |
| Disclosures | Disclosure |
| MLS Area | _151 |
| Lot Size Square Feet | 17424.0 |
| Listing Terms | Cash,Conventional,FHA,VALoan |
| Elementary School | Cf Tigard |
| Tax Annual Amount | 4531.2 |
| Middle/Junior High School | Fowler |
| Property Condition | Resale |
| Virtual Tour | https://media.pacwestrmg.com/12540-SW-121st-Ave/idx |
| Standard Status | Active |
| Accessory Dwelling Unit Y/N | No |
| Legal Description | ACRES 0.40 |
| SeniorCommunityYn | False |
| ADU | False |
Interior Features
| Interior Amenities | CeilingFan,GarageDoorOpener,HardwoodFloors,Laundry,WalltoWallCarpet,WasherDryer |
|---|---|
| Basement | CrawlSpace,None |
| Total Fireplaces | 1 |
| Fireplace Features | WoodBurning |
| Hot Water | Gas |
| Window Features | DoublePaneWindows,VinylFrames |
| Total Bathrooms | 2.1 |
| FuelDescription | Gas |
| Total Bedrooms | 3 |
| Total Baths | 3 |
| 1/2 Baths | 1 |
Exterior Features
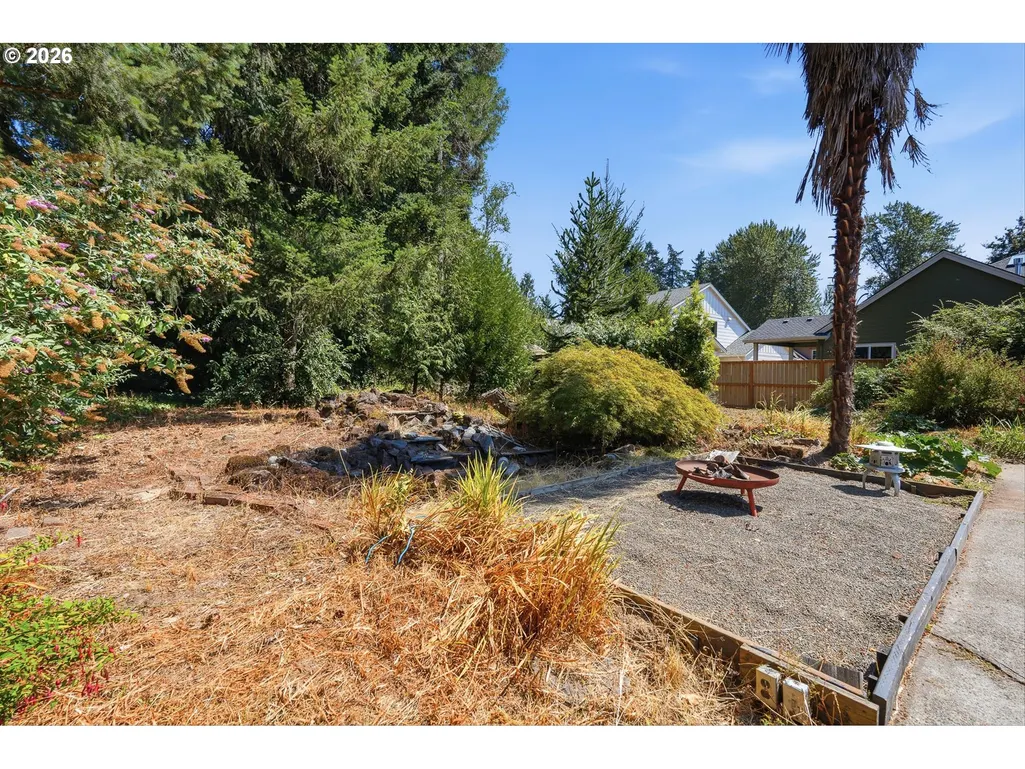
| Exterior Amenities | CoveredPatio,Deck,Fenced,FirePit,Garden,InGroundPool,Porch,RVParking,RVBoatStorage,ToolShed,Workshop,Yard |
|---|---|
| Parking Features | Driveway,RVAccessParking |
| Lot Features | Level,Private,Solar |
| Water Source | PublicWater |
| Total Parking | 2.0 |
| Garage Type | Attached |
| Exterior Description | Cedar,WoodSiding |
| Foundation Details | StemWall |
| Building Area Total | 1799.0 |
| Lot Size Acres | 0.4 |
| Road Surface Type | Paved |
Amenities
- Foreclosure
- Views
- Short Sale
- New Construction
- Adult 55+
- Lease To Own
- No HOA Fees
- Furnished
- Primary On Main
- Air Conditioning
- Seller Finance
- Green
- Fixer Upper
- Horse
- Golf
- Fireplace
- Deck
- Garage
- Basement
- Pool
Property vs Single Family Average in 97223
Price
Taxes
Year Built
Visits

 All information deemed reliable but not guaranteed. All properties are subject to prior sale, change or withdrawal. Neither listing broker(s) or information provider(s) shall be responsible for any typographical errors, misinformation, misprints and shall be held totally harmless. Listing(s) information is provided for consumer's personal, non-commercial use and may not be used for any purpose other than to identify prospective properties consumers may be interested in purchasing. The data relating
